

What if the sign that brings a client to your door also helps them feel at ease inside? Effective law firm signage solutions guide visitors from their first view of the building to the right reception desk or meeting room, while giving a clear, professional impression of your practice.
Choosing signs involves more than picking a design. Exterior signs need to suit the building and be visible from the approach; reception and wayfinding signs should reflect your identity and help visitors find their way. Permissions, accessibility and installation also raise practical questions, particularly if your office needs to remain open during the work.
This guide explains how to plan a cohesive signage scheme for your premises. Compare options such as shop-front boards, bespoke 3D lettering, LED signs and printed interior signage, then consider materials, legibility and brand consistency. You’ll also find practical checks to make before commissioning signs, plus the key steps from design and production through to professional installation.
Key Takeaways
- Plan law firm signage solutions around the visitor journey, from the first view of your premises to the right meeting room.
- Balance your firm’s identity with the building’s character, viewing distance and the needs of visitors.
- Compare flat sign boards, 3D lettering, LED signs and printed graphics by location and purpose rather than choosing one format for every space.
- Build a clear project brief with sign locations, dimensions, messages, surfaces and visitor routes before approving designs.
- Coordinate design, manufacture and installation to create a consistent experience across exterior, reception and wayfinding signs.
Law firm signage solutions: what should a complete scheme include?
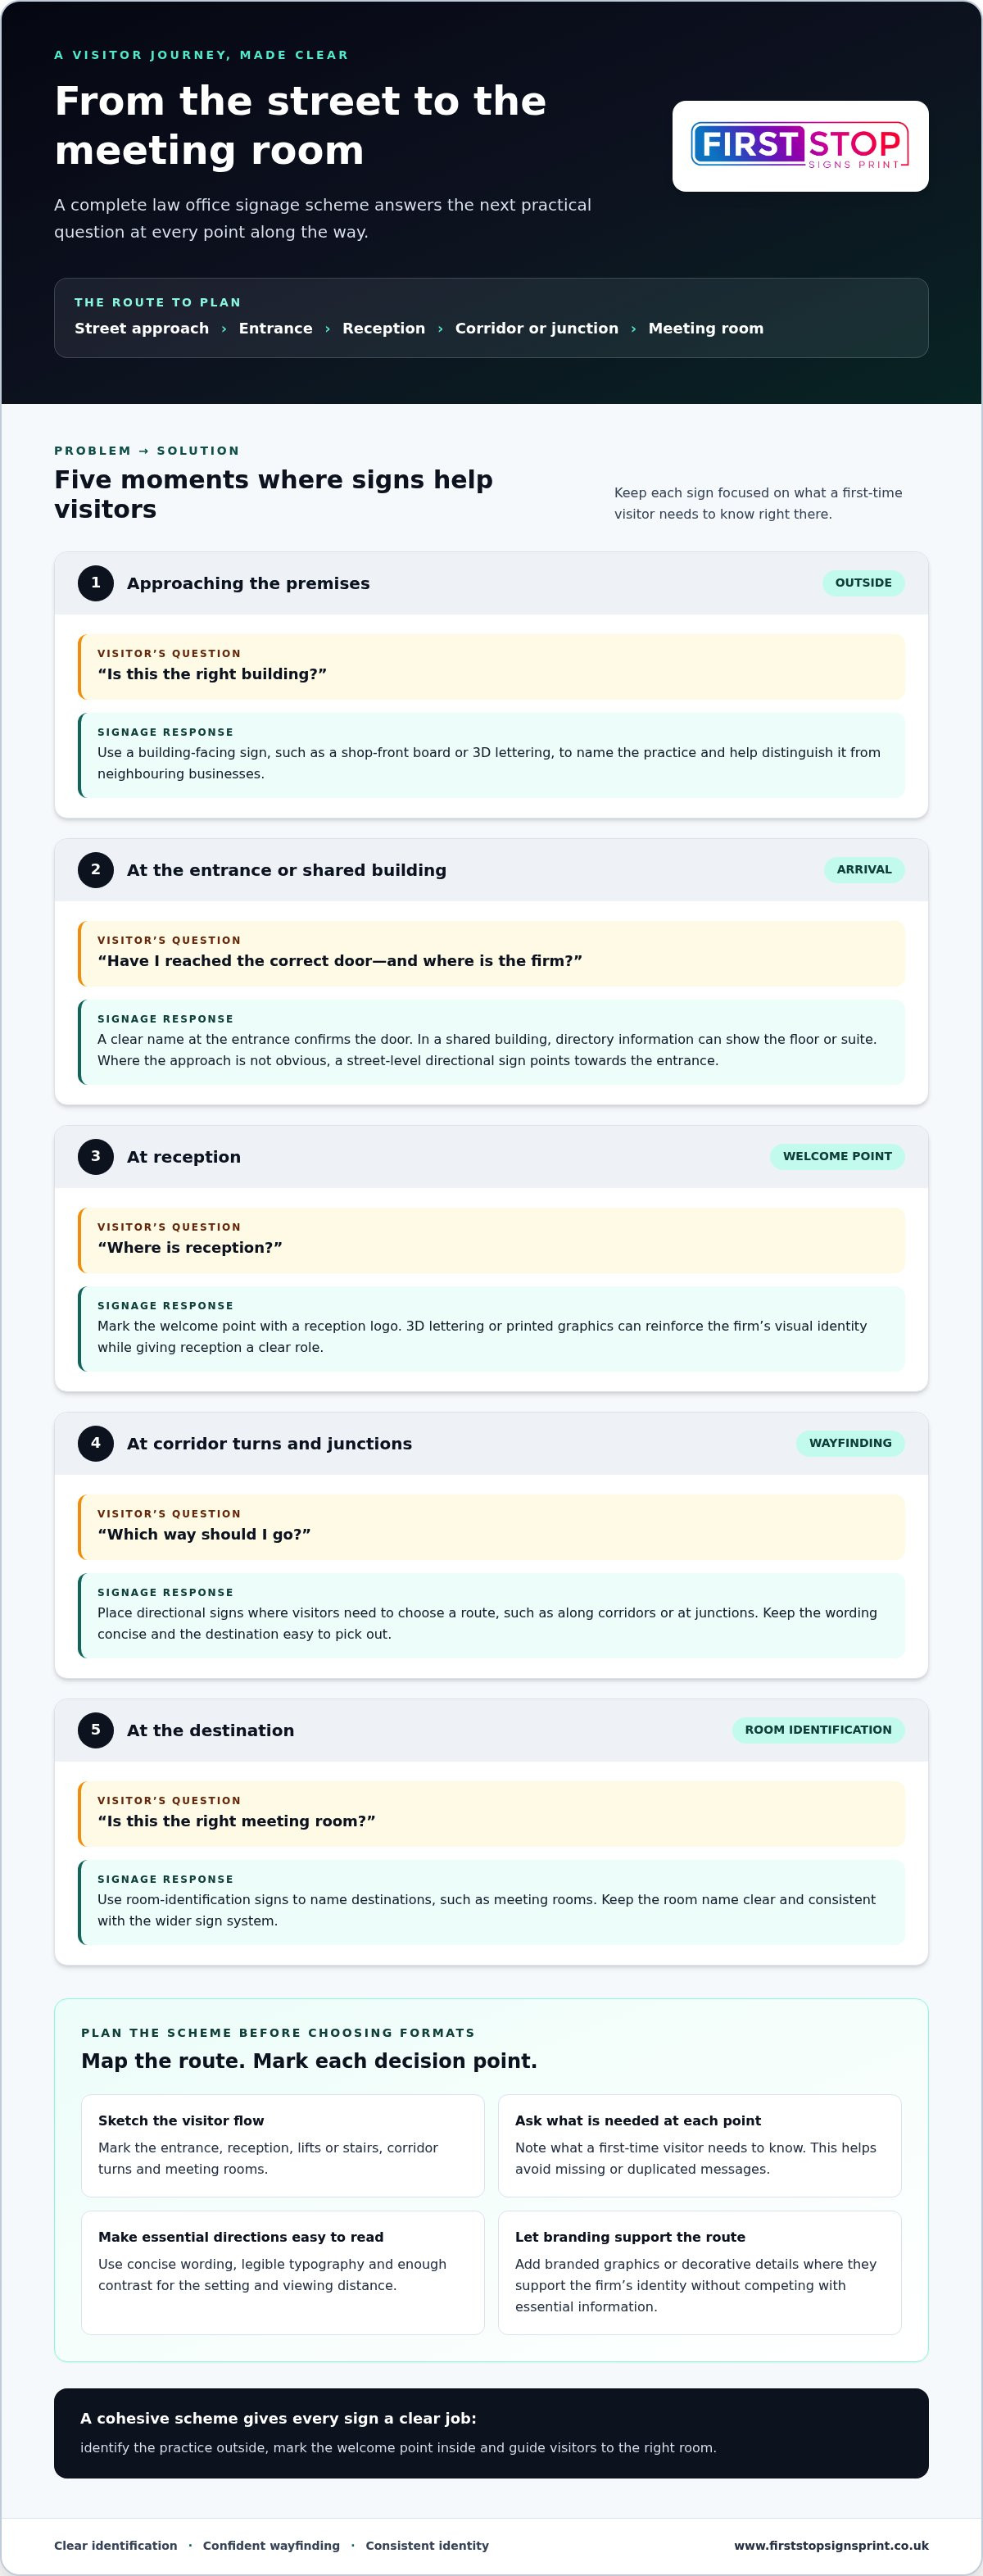
A complete signage scheme has three jobs: identify the practice from outside, express its identity inside and guide visitors through the building. Each sign should answer a practical question at the point it arises: “Is this the right building?”, “Where is reception?” or “Which room should I go to?” Planning around these questions helps clients arrive and find their way with confidence.
Trace the journey from the street to the meeting room. A building-facing sign identifies the practice; entrance signage confirms the right door; reception branding marks the welcome point; and directional or room signs guide visitors onwards. Some premises need only clear identification and a few directions. Add branded graphics or decorative details where they support the firm’s identity without competing with essential information. For a general overview of sign purposes and types, see What is Signage?
This short video offers an example of signage in a legal office:
Which signs help clients find a law firm?
Start with the view a visitor has while approaching. A building-facing sign, such as a shop-front board or 3D lettering, names the practice and helps distinguish it from neighbouring businesses. At the entrance, a clear name confirms that visitors have reached the correct door. In a shared building, directory information can show which floor or suite the firm occupies.
Street-level directional signs have a different job from building identification. Where the approach is not obvious, they point towards the entrance; they should not have to identify the practice as well. Use the firm’s correct name and legible typography, with enough contrast for the setting and viewing distance. Keep wording concise so the key information is easy to pick out.
What belongs inside a law office?
Give each interior sign a clear role. A reception logo identifies the welcome point and can reinforce the firm’s visual identity through 3D lettering or printed graphics. Room-identification signs name destinations, such as meeting rooms, while directional signs help visitors choose where to go at junctions or along corridors.
Before choosing formats, sketch a simple visitor-flow diagram. Mark the entrance, reception, lifts or stairs, corridor turns and meeting rooms. At each decision point, note what a first-time visitor needs to know. This separates essential wayfinding from optional branding and helps avoid missing or duplicated messages. A considered set of law firm signage solutions can make the route clear and the office feel consistently professional without turning every surface into a sign.
How should law firm signage balance brand, legibility and premises requirements?
Good design starts with the firm’s identity, but it must work in its setting too. A contemporary practice in a shared office building has different needs from a legal practice in a converted period property. Consider the façade, available fixing surfaces, likely viewing distance and the route visitors take. These details help shape law firm signage solutions that suit the premises and remain useful in practice.
Brand consistency does not mean every sign needs the same format. A restrained exterior sign, a distinctive reception logo and simple corridor directions can each serve a different purpose while sharing a considered typeface, colour palette and logo treatment. Keep branded wayfinding separate from operational or statutory notices. Those notices communicate specific instructions and should not be obscured, replaced or made harder to read by decorative branding.
How can signage look professional and remain easy to read?
Use a consistent visual system across exterior and interior signs, adapting it to each location. Choose lettering and contrast that make the practice name easy to pick out against its background. In reception and corridors, favour concise wording such as “Reception” or “Meeting Rooms” over long explanations. A clear hierarchy helps visitors notice the destination first and supporting information second.
Review design mock-ups at realistic viewing distances and under the lighting conditions expected on site. A sign that looks balanced on screen may feel crowded at an entrance or be difficult to read from a corridor. Check the logo, wording, contrast and placement together before approving production. This helps reveal whether the design suits the building rather than simply reproducing the brand artwork at a larger size.
Which UK premises and permission checks belong in the brief?
Permission depends on the proposed sign and its location, so include site checks in design planning. In England, the advertisement regulations provide a framework for advertisements, but requirements can depend on factors such as sign type and illumination. Listed buildings and conservation areas may need additional consideration. Rules also differ across UK nations.
Before manufacture, check current guidance with the local authority responsible for the specific site. Record whether the sign is illuminated, where it will be installed, the building’s status and any relevant restrictions. For an external sign, include the property owner’s permission in the project checks. Resolving these details early can help avoid late design changes or installation delays.
- Brand: Align colours, typography and logo use across sign types.
- Legibility: Check wording, contrast and viewing distance at the actual location.
- Premises: Verify site-specific permissions and constraints before production.
Keeping design and installation decisions connected helps carry the approved plan through to the finished sign. See how bespoke signage design and installation can support your project.
Which law firm signage options suit each part of the office?
Choose a sign according to its purpose, the surface it will sit on and the conditions in which visitors will see it. A format that gives a reception wall presence may not suit a narrow corridor, while an exterior sign needs to work from the approach and in the available light. There is no single format for every space. Use the comparison below to narrow down the options.
| Location | Purpose | Suitable format | Key decision |
|---|---|---|---|
| Building exterior | Identify the practice | Flat sign board or 3D lettering | Viewing distance, façade and fixing surface |
| Entrance | Confirm the correct door | Sign board or printed graphic | Visibility and space around the entrance |
| Reception | Welcome and reinforce identity | 3D logo, lettering or printed graphics | Wall finish, lighting and desired impression |
| Corridor or junction | Direct visitors to a destination | Printed directional sign | Clear wording and sightline |
When are 3D letters, sign boards or LED signs appropriate?
3D lettering gives a logo or practice name a dimensional presence, making it suitable for a prominent entrance or reception wall. A flat sign board provides a straightforward surface for clear building or entrance messaging, particularly where available space or the façade shapes the design. LED illumination may help a sign remain visible in lower ambient light, but suitability depends on the site, design and relevant permissions. Consider how the sign will look by day and after dark.
Assess the mounting surface before settling on a format. A smooth interior wall, a textured façade and a glazed entrance each bring different visual and installation considerations. Viewing distance matters too: exterior identification is usually seen from further away than a room label. Match the scale and detail to the context rather than simply enlarging the firm’s logo.
How should a firm choose interior branding and wayfinding?
Reception branding sets the tone at the first client-facing point. A bespoke 3D logo can create a focal point, while printed graphics can carry brand elements across a wall or another suitable surface. Keep wayfinding more direct: use concise destination names at corridors, junctions and shared spaces where visitors need to make a quick decision. For broader format and brand considerations, consult this guide to bespoke business signs.
Bring the choices together in one brief. Note each sign’s location, purpose, viewing distance, surface and lighting, then consider the intended visual effect. These details help shape law firm signage solutions that support the practice’s identity without compromising legibility or the needs of the space.
Planning Law Firm Signage: From Brief to Installation
A clear project sequence keeps design decisions, site details and office operations aligned. For a legal practice, the brief should reflect how clients and staff move through the premises, as well as what needs to be ready first. These five steps provide a practical structure from the initial site review to the final check.
- Audit the premises. Walk the visitor route from the approach to reception and meeting rooms. Note existing signs, unclear turns, useful viewing points and surfaces that may affect placement.
- Prepare the brief. Record each sign’s location, dimensions, message, surface and purpose. Mark essential signs and the visitor routes they support.
- Approve the design. Review wording, artwork, scale and position together. Confirm that the proposed signs work as a coordinated scheme before production begins.
- Plan production. Use the approved artwork and site information to prepare the signs and organise the fitting requirements. Resolve questions about access or surfaces before installation.
- Install and check. Fit signs in their agreed locations, then review positioning, legibility and consistency across the finished scheme.
What should a law firm include in its signage brief?
Start with the practice name, current logo files, brand colours and exact wording for each sign. Add a location schedule with dimensions, site photographs and notes on known surface or access constraints. Map the visitor route and identify points where people need directions. Mark which signs are essential for opening so priorities are clear if the work needs to be staged.
Be precise about details that could otherwise lead to changes. Distinguish between a room name and a directional message, show which way a sign should face and record its position in relation to doors or corridors. This gives the design and installation teams a shared reference. Accurate measurements and photographs can also flag practical questions before manufacture rather than at the point of fitting.
What happens during production and installation?
Once the artwork and locations are approved, they guide manufacture and site preparation. Professional installation takes account of the agreed fixing approach, access and actual site conditions. Plan the work around office operations: consider when areas are busiest, how staff and visitors will pass through, and whether access to reception or meeting rooms needs to be managed during fitting.
Allow time for a final visual check. Confirm that each sign is in the intended position, can be read from the relevant approach and matches the rest of the scheme. If a location or surface differs from the brief, address it before work proceeds rather than making an unplanned adjustment. A connected design-to-installation process helps keep the approved plan clear from production through to completion.
First Stop Signs Print provides law firm signage solutions from bespoke design and manufacture through to professional installation. See how your law firm signage project can move from site requirements to a finished scheme.
Choose a law firm signage partner for a cohesive finished result
A coordinated scheme is easier to deliver when design, manufacture and installation are treated as connected parts of one project. This matters for a law firm because exterior identification, reception branding and internal wayfinding need to work together, even though each sign has a different purpose and setting. A shared brief gives the project a common reference for the practice’s identity, messages and premises.
Keep the approved design connected to production and fitting. A change to a logo, location or measurement can affect more than one sign, so keeping decisions and site information together helps prevent mismatches between the plan and the finished result. It also gives the project a clearer route from initial requirements to installation.
What makes a signage project easier to manage?
Coordinating design decisions, production details and installation requirements helps keep the project aligned. This is particularly useful when a scheme includes different formats, such as a shop-front board, a reception logo and printed wayfinding. Each can be tailored to its location while retaining a consistent visual identity. Reviewing the scheme as a whole before signs move into production also helps catch inconsistencies.
Use one brief for the full visitor journey rather than treating each sign as a separate purchase. Include the firm’s brand assets, site information, intended messages and priorities. This gives the design work a practical foundation and allows the premises to inform choices about format and placement. A useful design principle is to make each sign’s appearance serve its purpose, rather than treating decoration as the starting point.
How can First Stop Signs Print support your law firm?
First Stop Signs Print provides bespoke signage design, production and professional installation in the UK. For a legal practice, this joined-up service can bring the exterior and interior parts of the scheme into one project. Options include 3D signs and lettering for prominent identification, LED signs where suited to the site and design, sign boards for building or entrance messaging, and printed formats for interior branding and directions.
Share the brief, site details and visitor priorities to plan signs around the practice and its premises. The result is a coordinated scheme designed to make the firm visible from outside and give visitors a consistent experience inside.
To move from planning to a coordinated scheme, see First Stop Signs Print’s bespoke signage services.
Make your next signage decision count
A signage scheme can continue to serve your practice as its spaces and needs change if someone knows what each sign is for and where its approved details are kept. Maintain a simple record of sign locations, wording and design choices. It gives your team a useful reference if a room changes purpose, a direction needs updating or the office layout evolves.
Start by choosing the visitor moment that most needs attention. Is it recognising the practice from outside, finding reception or knowing where to go next? One clear priority gives a signage project a practical focus while leaving room to plan a cohesive result across the premises. Well-planned law firm signage solutions can support a more assured experience for clients and staff alike.
Bring your priorities and site details together, then start planning your law firm signage scheme with First Stop Signs Print. A clear brief is the first step towards signage that feels right for your practice.
Frequently Asked Questions
Do law firm signs need planning permission in the UK?
Not always. In England, some advertisements may qualify for deemed consent, but whether this applies depends on the sign and its setting. Illuminated signs, larger proposals, and signs on listed buildings or in conservation areas may need express consent. Rules differ across the UK, so check the relevant local planning authority’s current requirements for the specific premises and sign before commissioning or installation.
Can a law firm use illuminated signs?
Yes, an illuminated sign can identify a practice where visibility is needed in low light, but its suitability depends on the building, location and proposed design. Consider how the lighting will look from nearby offices and the street, and whether it could distract or overpower the setting. Check local authority requirements before manufacture, as illumination can affect whether consent is needed.
What should a law firm sign say?
Keep the message accurate, concise and easy to recognise. An exterior sign usually needs the firm’s correct name; an entrance sign can confirm the address or suite, while an interior sign might simply say “Reception” or “Meeting Room”. Avoid claims about services or charges that could mislead. For a law firm, all publicity must be accurate and not misleading under the Solicitors Regulation Authority’s publicity rules.
How can signage make a law office easier for clients to navigate?
Use directions where visitors need to make a choice, such as a lift lobby, corridor junction or shared reception area. Make sure the names on signs match appointment instructions: if an email says “Suite 4”, the building directory should use the same wording. Clear, consistent law firm signage solutions help clients follow the route without guessing or needing to ask at every turn.
What information should a law firm provide for a signage quote?
Share the sign types and quantities, proposed locations, approximate dimensions and exact wording. Include the firm’s logo files and brand colours, plus clear photographs of the intended surfaces. Note whether the sign is indoors or outdoors, whether illumination is being considered, and any access or fitting constraints, such as restricted entry to a shared lobby. These details help shape a quote around the actual project.
Can law firm signage be installed without closing the office?
It may be possible, depending on the signs, their locations, access needs and the work involved. Discuss which areas need to remain open and when staff or clients use them. A practical plan can sequence work by area, keep essential routes clear where possible and identify any temporary directions visitors may need. Agree installation arrangements around the specific premises and project requirements.


