

A reception can look impressive without feeling crowded or over-designed. To understand how to make an office reception look impressive, bring the company’s identity into the space, choose comfortable furniture, make the desk easy to find and give every display a purpose. Well-presented products and current company literature can add character while giving visitors something useful to explore.
It’s easy to focus on statement furniture or bold colours, but the details visitors notice on arrival matter just as much. A clear route from the entrance to the desk, a tidy waiting area and thoughtfully arranged displays help the space feel welcoming and professional.
This guide explains how to balance branding, seating, visibility, cleanliness and displays. You’ll learn how to present brochures, magazines and products neatly, so they support your brand rather than create clutter, and how to make the reception feel considered from the moment someone walks in.
Key Takeaways
- Use brand colours and a visible logo to make the reception feel connected to the company’s identity.
- Choose comfortable, practical seating and arrange it to keep routes through the space clear.
- Make the reception desk easy to spot and approach, with a clear view of the entrance.
- Keep surfaces, floors and visitor areas tidy so the space feels calm and well cared for.
- Display current brochures, magazines or products neatly, choosing only items that add value rather than clutter.
1. Using branding thoughtfully in office design
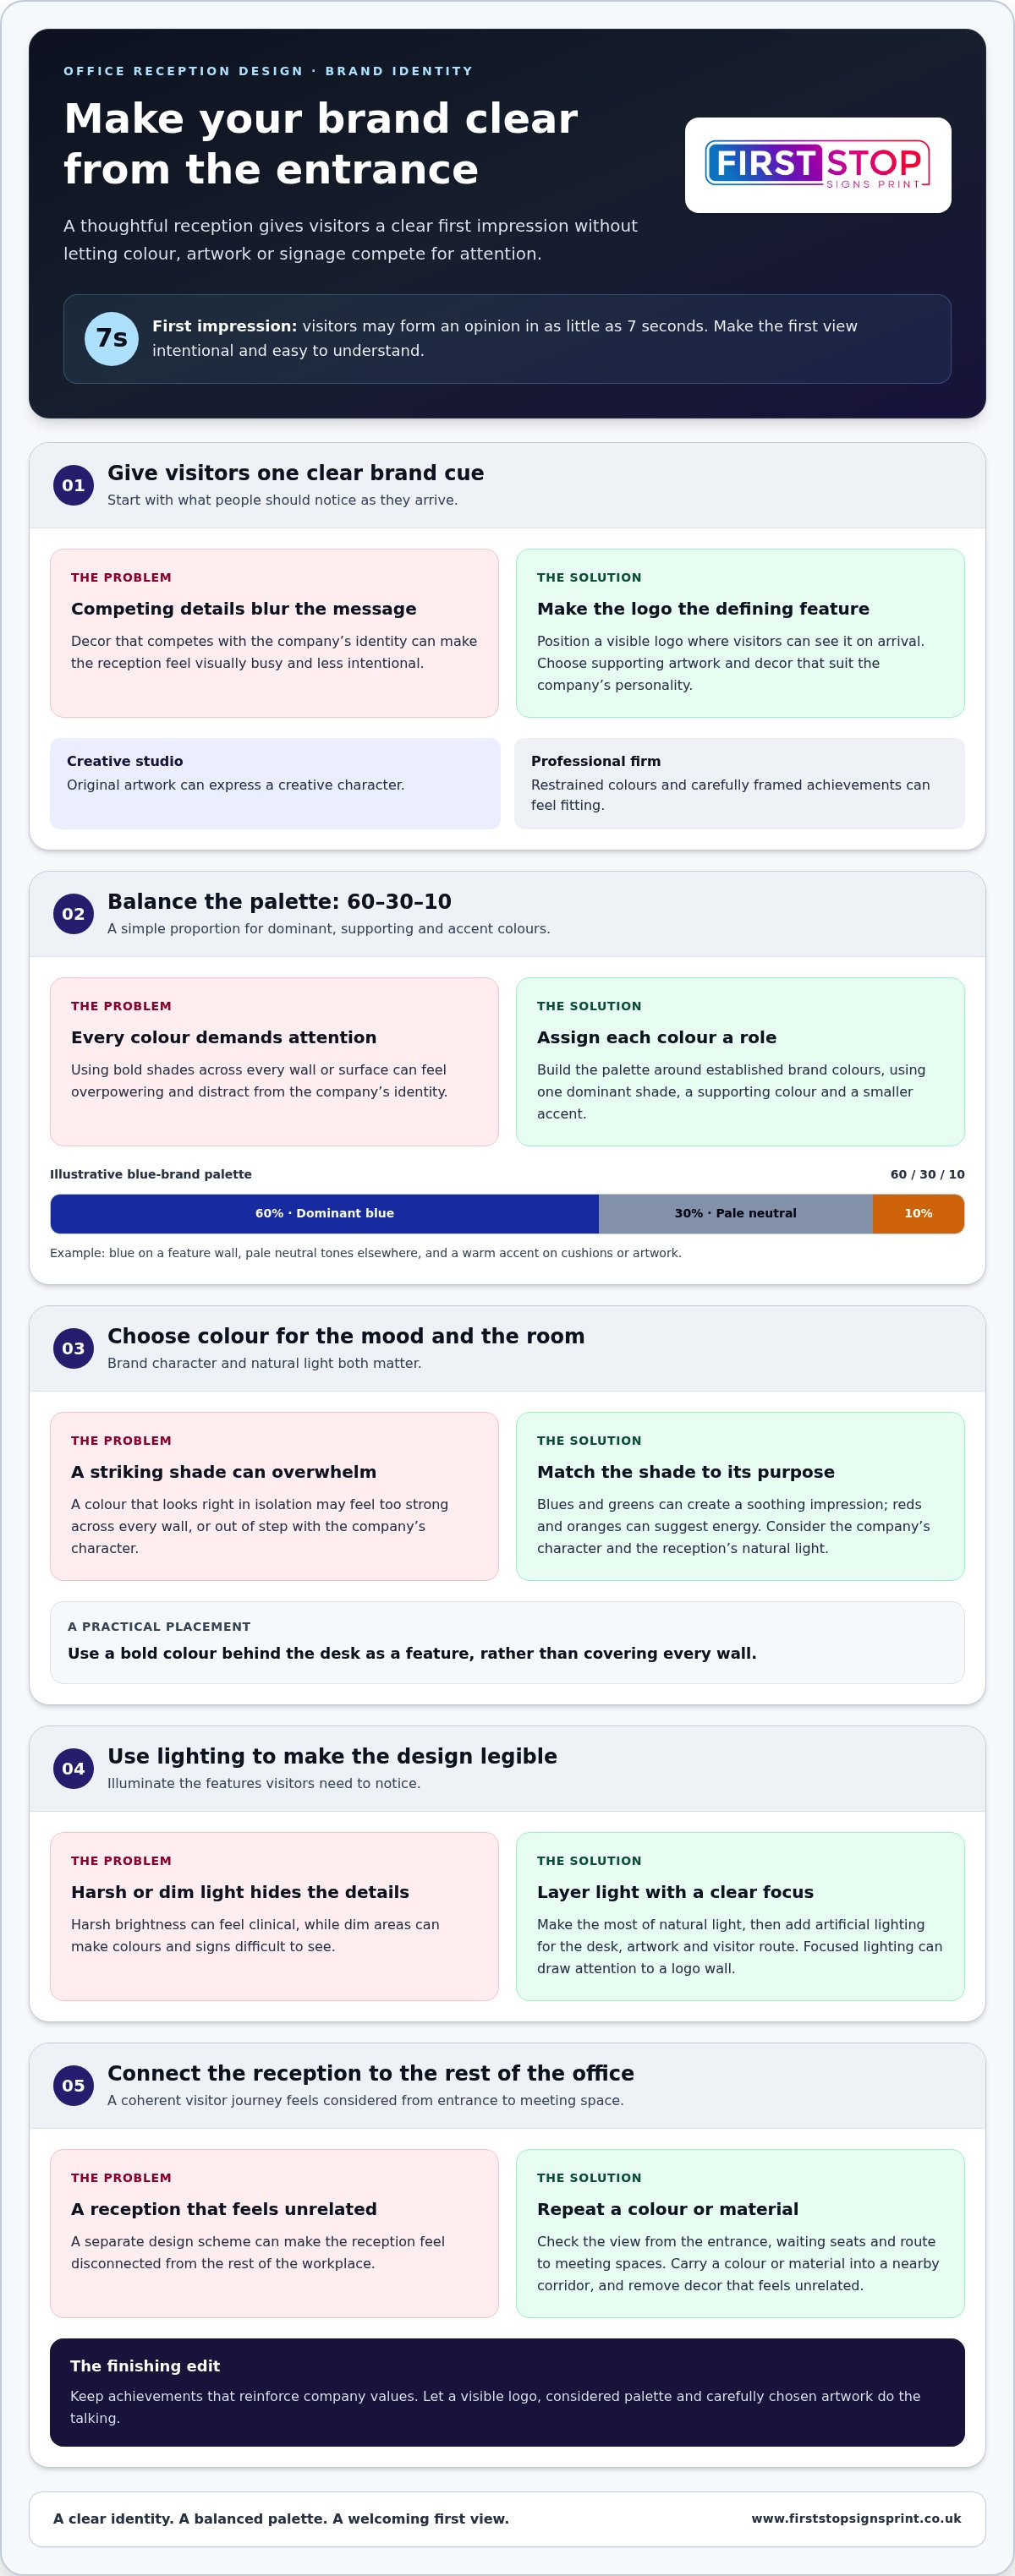
A branded reception area should show visitors what the company values before their meeting begins. Use its colours, logo and artwork to create a consistent visual identity from the entrance onwards. Visitors may form an opinion in as little as 7 seconds, so make the first view clear and intentional.
Start with one defining feature, such as a logo positioned where visitors can see it as they arrive. Choose decor that supports the company’s personality rather than competing with it. A creative studio might display original artwork, whilst a professional firm could use restrained colours and carefully framed achievements.
For a visual example, watch this guide to designing a striking office reception.
Build a palette around the brand’s established colours. Use one dominant shade for larger surfaces, a secondary colour for furniture or panels, and a smaller accent for details. The 60-30-10 rule offers a simple way to balance these choices: allocate the proportions across dominant, supporting and accent colours. For example, a company with a blue identity could use blue on a feature wall, pale neutral tones elsewhere, and a warm accent on cushions or artwork.
Colour also sets the mood. Blues and greens can create a soothing impression, while reds and oranges can suggest energy. Choose shades that suit the company’s character and the reception’s natural light. A bold colour may work well behind a desk, but feel overpowering across every wall.
Redesign costs in the UK depend on the project’s scope, materials, existing layout, lighting, furniture and signage. A refresh using paint and decor differs from a project involving structural changes or new fitted elements.
Lighting helps brand colours and materials look intentional. Make the most of natural light, then layer artificial lighting to illuminate the desk, artwork and visitor route. Avoid harsh brightness that feels clinical, or dim areas that make colours and signs difficult to see. Focused lighting, for example, can draw attention to a logo wall without flooding the whole reception.
Consider the view from the entrance, the waiting seats and the route to meeting spaces. The reception should feel connected to the rest of the office, not like a separate design scheme. Repeat a colour or material in a nearby corridor to create a more coherent journey between spaces.
Finally, edit the details. Display achievements that reinforce the company’s values and remove decor that feels unrelated. A carefully chosen artwork, a visible logo and a considered palette can make the layout recognisably on-brand without overwhelming visitors.
2. Comfortable and elegant reception furniture
Choose reception furniture for how visitors use the space, not just how it looks in photographs. Someone waiting for an appointment may sit for more than five minutes, so provide supportive seating rather than a hard decorative bench. A sofa suits visitors arriving together, whilst individual chairs offer more privacy. In a compact reception, streamlined chairs can preserve useful floor space.
Measure the room and mark the route between the entrance, desk and meeting rooms before arranging furniture. Keep that route clear, then place seats so visitors can reach them without walking behind the receptionist. A pair of chairs beside a small table, for example, creates a defined waiting spot without blocking the entrance. Keep larger pieces away from doors and signage visitors need to see.
Material matters as much as shape. Leather is a hard-wearing, easy-to-clean option for chairs and sofas, which can suit a busy reception. Other durable finishes can work well too, particularly where furniture gets frequent use. Choose materials that fit the company’s style and colour scheme, then repeat a finish on a side table or reception desk for a more unified look.
Comfort also depends on practical details. Check that the seat height makes it easy to sit down and stand up, and that armrests don’t obstruct neighbouring chairs. A low table gives visitors somewhere to put a bag or paperwork, but should not narrow the walking route. If visitors often arrive as a group, grouped seating lets them talk without rearranging the room.
- For smaller spaces: choose compact chairs and avoid bulky arms that reduce usable floor area.
- For longer waits: combine supportive chairs with a sofa, if the layout allows.
- For busy entrances: use durable, easy-to-clean surfaces and keep furniture clear of the main route.
Keep magazines in a neat holder beside the seating, rather than spreading them across every table. A small selection gives visitors something to read without turning the area into storage. Place a bin within easy reach and leave enough table space for a drink or personal items.
Finally, assess the arrangement from the entrance and from each seat. Check that visitors can see the reception desk and any directional signage, and that chairs don’t create hidden corners. A reception refresh may also benefit from a clear, coordinated visual feature, such as signage designed for a business reception.
3. Reception desk visibility and accessibility
Make the reception desk the first obvious destination from the entrance. Guests should be able to see where to go without crossing the waiting area or walking behind staff. Position the desk with a clear view of the entrance, so the receptionist can notice arrivals and offer a welcoming greeting.
Test the arrival flow during a busy period, not only when the reception is empty. Picture a visitor entering while another guest waits and a delivery arrives. Keep these routes separate where possible, and leave space for people to approach the desk without forming a queue across a doorway. A central position can help visitors understand the layout at a glance.
For UK accessibility and fire safety, plan an unobstructed route to the desk and keep escape routes and exits clear. Make the service point approachable, provide clear directional signs and avoid furniture or displays that narrow circulation or block doors. Let the building’s access needs and fire arrangements guide the final layout.
A low, uncluttered counter helps guests see and speak with reception staff. Keep frequently used items within the receptionist’s reach, but store paperwork, parcels and spare equipment out of sight. Closed storage beneath or behind the desk, for example, can keep the work surface clear and visitor-facing areas calm.
Access control should support a smooth welcome without making the entrance confusing. Place any visitor check-in point where guests can find it before reaching the desk, and provide clear instructions for anyone needing assistance. In a larger office, signs to lifts, meeting rooms and toilets can prevent unnecessary stops at reception.
Lighting also affects visibility and the flow of arrivals. Direct enough light towards the desk and signs for visitors to read them easily, without creating glare on screens or reflective surfaces. Keep the receptionist’s view of the entrance clear, so a tall screen or decorative feature doesn’t hide arriving guests.
Accessible design can also look impressive, with durable, easy-care finishes and a simple layout. Choose surfaces that are straightforward to wipe, keep storage enclosed and position equipment away from busy routes. This reduces visual clutter and makes routine cleaning easier.
Front-desk staffing matters too. Match cover to visitor arrival times, since an unattended desk can leave guests unsure where to wait. Keep the waiting area visible from the desk and establish a clear process for welcoming people when staff are helping someone else. Review the layout after changes to furniture, access control or deliveries, and remove any new obstruction promptly.
4. Keeping the office clean and uncluttered
A tidy entrance helps create a positive first impression before visitors reach the desk. In a small reception, remove unnecessary furniture and keep only items with a useful purpose. Replace several occasional tables with one compact surface, for example, then leave the route from the entrance open. This makes the available floor area easier to see and move through.
To make a small office reception look larger and more impressive, reduce visual clutter and choose furniture that fits the space. Keep magazines to a small selection and refresh them regularly; store paperwork, spare supplies and parcels out of sight. A mounted tablet for visitor check-in can free up counter space, while a simple arrangement helps the reception feel organised.
Set up a regular cleaning rota that gives the reception specific attention. Include the entrance, desk, seating, visible surfaces and flooring, then assign responsibility for each task. A daily check can remove fingerprints and rubbish, for instance, while a scheduled floor clean tackles dirt tracked in from outside. Adjust the routine to footfall and weather.
Flooring needs particular care because visitors bring in mud, rainwater and debris. Sweep, vacuum or mop the entrance area regularly, and place an effective doormat where people step inside. A bootscraper can help remove dirt before it reaches the reception floor. A runner rug can also make the entrance feel considered, provided it sits securely and doesn’t obstruct the route.
Choose surfaces that are straightforward to clean. Smooth flooring, such as laminate, can be easier to maintain than carpet, while a carpeted area may need regular vacuuming. Keep trailing cables away from walking routes and tuck them beside desks or meeting-room equipment. This reduces visible mess and prevents an avoidable obstruction.
- Clear the desk: keep only daily-use items on the surface and store paperwork neatly.
- Manage visitor waste: provide convenient waste and recycling bins, then empty them as part of the rota.
- Refresh reading material: remove worn or outdated magazines and keep the remaining selection neatly stacked.
Control smells as well as visible mess. Discourage food near the reception so cooking or lunch smells don’t drift towards visitors. Remove cups and food packaging promptly, and check the waiting area during the day rather than relying only on end-of-day cleaning.
Finally, inspect the space from the entrance and from the waiting seats. Look for cluttered corners, marked flooring, overflowing bins and objects that interrupt the visitor route. A consistent cleaning routine and a few purposeful items help the workplace feel inviting without making the reception look bare.
5. Displaying products and company literature
Use reception displays to introduce visitors to the company, not simply to fill a bare surface. Select brochures, product samples or publications that explain what the business does. An architecture practice might show material samples beside a concise portfolio, for example, while a manufacturer could display a finished product. Every item should have a clear purpose.
Give the display a defined place, such as a wall-mounted shelf or a small table beside the waiting area. Keep it away from chairs, doors and the main route, so visitors can browse without blocking movement. A focused arrangement makes the space feel deliberate. Leave visible gaps between items instead of filling every shelf.
Present company literature neatly and keep it current. Stack brochures evenly in a holder, with the latest edition at the front. Remove outdated details and worn copies during regular reviews. A short selection of business-appropriate magazines can give visitors something to read, but a large pile quickly becomes clutter. Check the display as part of reception upkeep.
Think about how visitors will use each item. Place take-away leaflets within easy reach, and position product samples where people can examine them without moving other displays. If a sample is fragile or valuable, use a secure stand. Add a short label explaining its purpose, so visitors understand the feature without needing staff to interrupt their wait.
- Choose with intent: show items that explain a service, product or company achievement.
- Group by purpose: keep brochures together and separate them from product samples.
- Review regularly: remove damaged, outdated or duplicated material.
Connect the display to the reception through consistent colours and materials. A simple holder in a finish that suits the room can support the brand without competing with the main design. Choose one prominent feature, such as a well-presented product or framed publication, rather than several unrelated focal points.
Keep the display accessible and easy to maintain. Place frequently used literature where seated visitors can reach it, and avoid sharp corners or unstable stands near circulation routes. Employees can return misplaced items during daily reception checks. This keeps the arrangement orderly and ensures the most useful material stays visible.
A carefully planned display can turn waiting time into an opportunity to understand the company. If you’re shaping a reception feature around printed materials, discuss a reception display concept that suits your space and brand.
First Stop Signs Print: Label Printing
First Stop Signs Print can bring a reception’s visual identity into its displays with Label Printing and Custom Business Signs. Branded labels can make product samples or packaging look consistent, while a clear business sign can give the entrance a distinct focal point.
For a feature wall, 3D Wall Panels or Metal Wall Art can add texture and visual interest without filling shelves with extra literature. Choose the element that suits the space and supports the company’s identity, then keep brochures and samples neatly arranged around it. This approach works well when a reception refresh needs a more considered branded display.
To discuss signage or printed details for your reception, contact First Stop Signs Print or visit its website.
Make your reception’s next impression count
A reception refresh is a useful opportunity to decide what visitors should notice first. Choose one clear visual priority, such as the company name, a key product or an idea that reflects your work. This keeps future changes focused, rather than adding features without a purpose.
If you’re planning how to make an office reception look impressive, think about how branded details will work together over time. A sign, display or wall feature should feel at home in the space and remain easy to maintain. First Stop Signs Print offers Custom Business Signs, 3D Wall Panels and Label Printing to support distinct visual details, from a branded focal point to labelled samples.
Bring your reception ideas together and consider which element would make the clearest difference to visitors. Contact First Stop Signs Print to discuss signage and printed details for your space. A thoughtful next step can help your reception feel more recognisable, useful and welcoming.
Frequently Asked Questions
What makes an office reception look impressive and professional?
A practical answer to how to make an office reception look impressive is to make the room feel intentional and easy to understand. Visitors should recognise the business, know where to go and find a suitable place to wait. A design studio might display a small selection of finished work, for example, while a legal practice could choose restrained artwork and carefully presented credentials. Regular upkeep helps the space continue to feel considered.
How should an office reception be laid out for visitors and accessibility?
Arrange the reception so visitors can move from the entrance to the desk and waiting area without navigating around obstacles. Consider someone using a mobility aid, carrying luggage or arriving with a pushchair. Keep routes clear, provide seating that’s easy to approach and make directions readable where visitors need them. A simple visitor journey reduces uncertainty without requiring signs at every turn.
What reception desk styles and sizes suit different office spaces?
Choose a desk that fits the room and the work reception staff need to do. A compact straight desk can suit a small entrance, while a larger reception may accommodate an L-shaped counter with separate work and visitor-facing areas. Before choosing, map equipment, storage and visitor approach space on a floor plan. This helps prevent the desk from dominating the room or restricting daily tasks.
What colours, materials and finishes create a welcoming reception area?
Combine finishes that feel welcoming and suit the building’s daily use. Warm timber can soften a counter, for example, while a stone-effect surface can create a more formal look. A matt finish can reduce reflections around bright windows or overhead lights. Choose upholstery and flooring suited to expected footfall, and consider how each material will look beside existing doors, walls and furniture.
How can branding and signage be incorporated into an office reception?
If you’re considering how to make an office reception look impressive, use branding to help visitors identify the business and navigate the building. Place the company name where it’s visible on arrival, then use directional signs at decision points, such as a corridor junction or lift lobby. Keep wording concise and typography consistent. Matching sign styles across reception and meeting-room doors create a coherent visitor experience.
What plants, artwork and décor work well in a business reception?
Choose decor to suit the reception’s light, available floor area and maintenance routine. A small leafy plant can soften a side table, while a taller one may suit an open corner without narrowing a route. Select artwork connected to the company’s work or surroundings, then give it room to be seen. Avoid fragile ornaments near busy paths, and replace damaged or dusty displays promptly.


