
A reception feature wall can make your brand clearer, or leave visitors unsure where to look. The best 3d wall panels for office reception don’t simply add texture; they give your logo and welcome area a polished backdrop. The key is choosing a design that feels distinctive without overwhelming the space, especially if your reception is compact or already has strong colours, lighting or furniture.
Planning the wall and signage together helps every element work as one. This guide explains how to match panel texture and scale to your brand, balance a smaller reception, and position bespoke lettering or a 3D logo so it remains visible. You’ll also see how lighting and furniture can support the feature rather than compete with it. First Stop Signs Print designs, manufactures and installs bespoke 3D wall panels and signage in-house at its Romford workshop. Every custom order includes a free digital proof and unlimited revisions before sign-off, so you can review the design before production.
Key Takeaways
- Use 3d wall panels for office reception to create a clear focal point that supports your brand rather than competing with it.
- Compare texture and pattern against your brand character, room scale, lighting, cleaning access and intended focal point.
- Choose between a feature wall and broader coverage by considering visual impact, brand visibility and how much of the reception needs defining.
- Before planning the design, record wall dimensions, desk position, entry sightlines and existing brand assets.
- Plan panels, a 3D logo and other reception signage as one joined-up design, from the first proof through to installation.
Why 3D Wall Panels for an Office Reception Shape the First Impression
3D wall panels are textured surfaces that project or recede from the wall, adding depth and shaping how a reception feels. In an office, that depth can give the space a more considered, welcoming appearance and help visitors identify where to go. The purpose isn’t texture for its own sake: 3d wall panels for office reception should reinforce the business’s character and give the welcome a professional focus.
A single focal wall, often behind the reception desk, gives the eye one clear place to land. Using panels across several surfaces creates a broader visual treatment and can help define the whole reception area, but it also asks more of the room. The general history and purpose of wall coverings is outlined in Paneling. In a reception, the design works best when the wall, desk and brand feel connected rather than competing for attention.
For a visual example of a 3D wall panel, watch this short video:
What visitors should notice when they enter
Visitors take in the reception as a whole, often while approaching the desk or looking for directions to check in. The wall contributes to that first view, so decide what it should frame: the company logo, the reception desk or a clear welcome point. When these elements relate to one another, the space is easier to read and the business has a more intentional presence.
Choose one primary focal point, then let the surrounding details support it. If the wall has a pronounced pattern, keep nearby branding and decoration visually calm. If the logo is the main feature, a more restrained backdrop can help it stand out. This balance is particularly useful where the desk, visitor seating and wayfinding share a limited area.
Where a 3D feature wall can work best
The wall behind the reception desk is a natural place for a feature because it sits at the centre of the welcome and can frame the business name or logo. Before settling on it, view the wall from the entrance and along the routes visitors commonly take. A feature that looks striking only from one angle may be less effective if people approach from a corridor or turn into the reception from the side.
Light changes how texture reads. Daylight can create shifting highlights and shadows, whilst artificial lighting may make raised and recessed details more pronounced or soften them. Consider the wall at different times of day and with the reception lighting switched on. Room proportions matter too: a bold pattern across a small wall can dominate, while a subtle texture across a larger surface may feel understated. A single feature wall concentrates attention; panels across several surfaces create continuity, but need careful coordination with the desk, signage and the room’s scale.
In either approach, let the brand guide the decision. Select a texture and coverage that keep the logo and welcome easy to notice, rather than asking visitors to take in several competing statements at once.
How to Choose 3D Wall Panels for Your Office Reception
Start with the job the wall needs to do. Should it frame the company name, add depth behind the desk or distinguish the welcome area from a corridor or waiting space? A clear purpose makes it easier to choose a design that feels part of the reception, rather than an added feature. For 3d wall panels for office reception, assess the whole setting before settling on a pattern or colour.
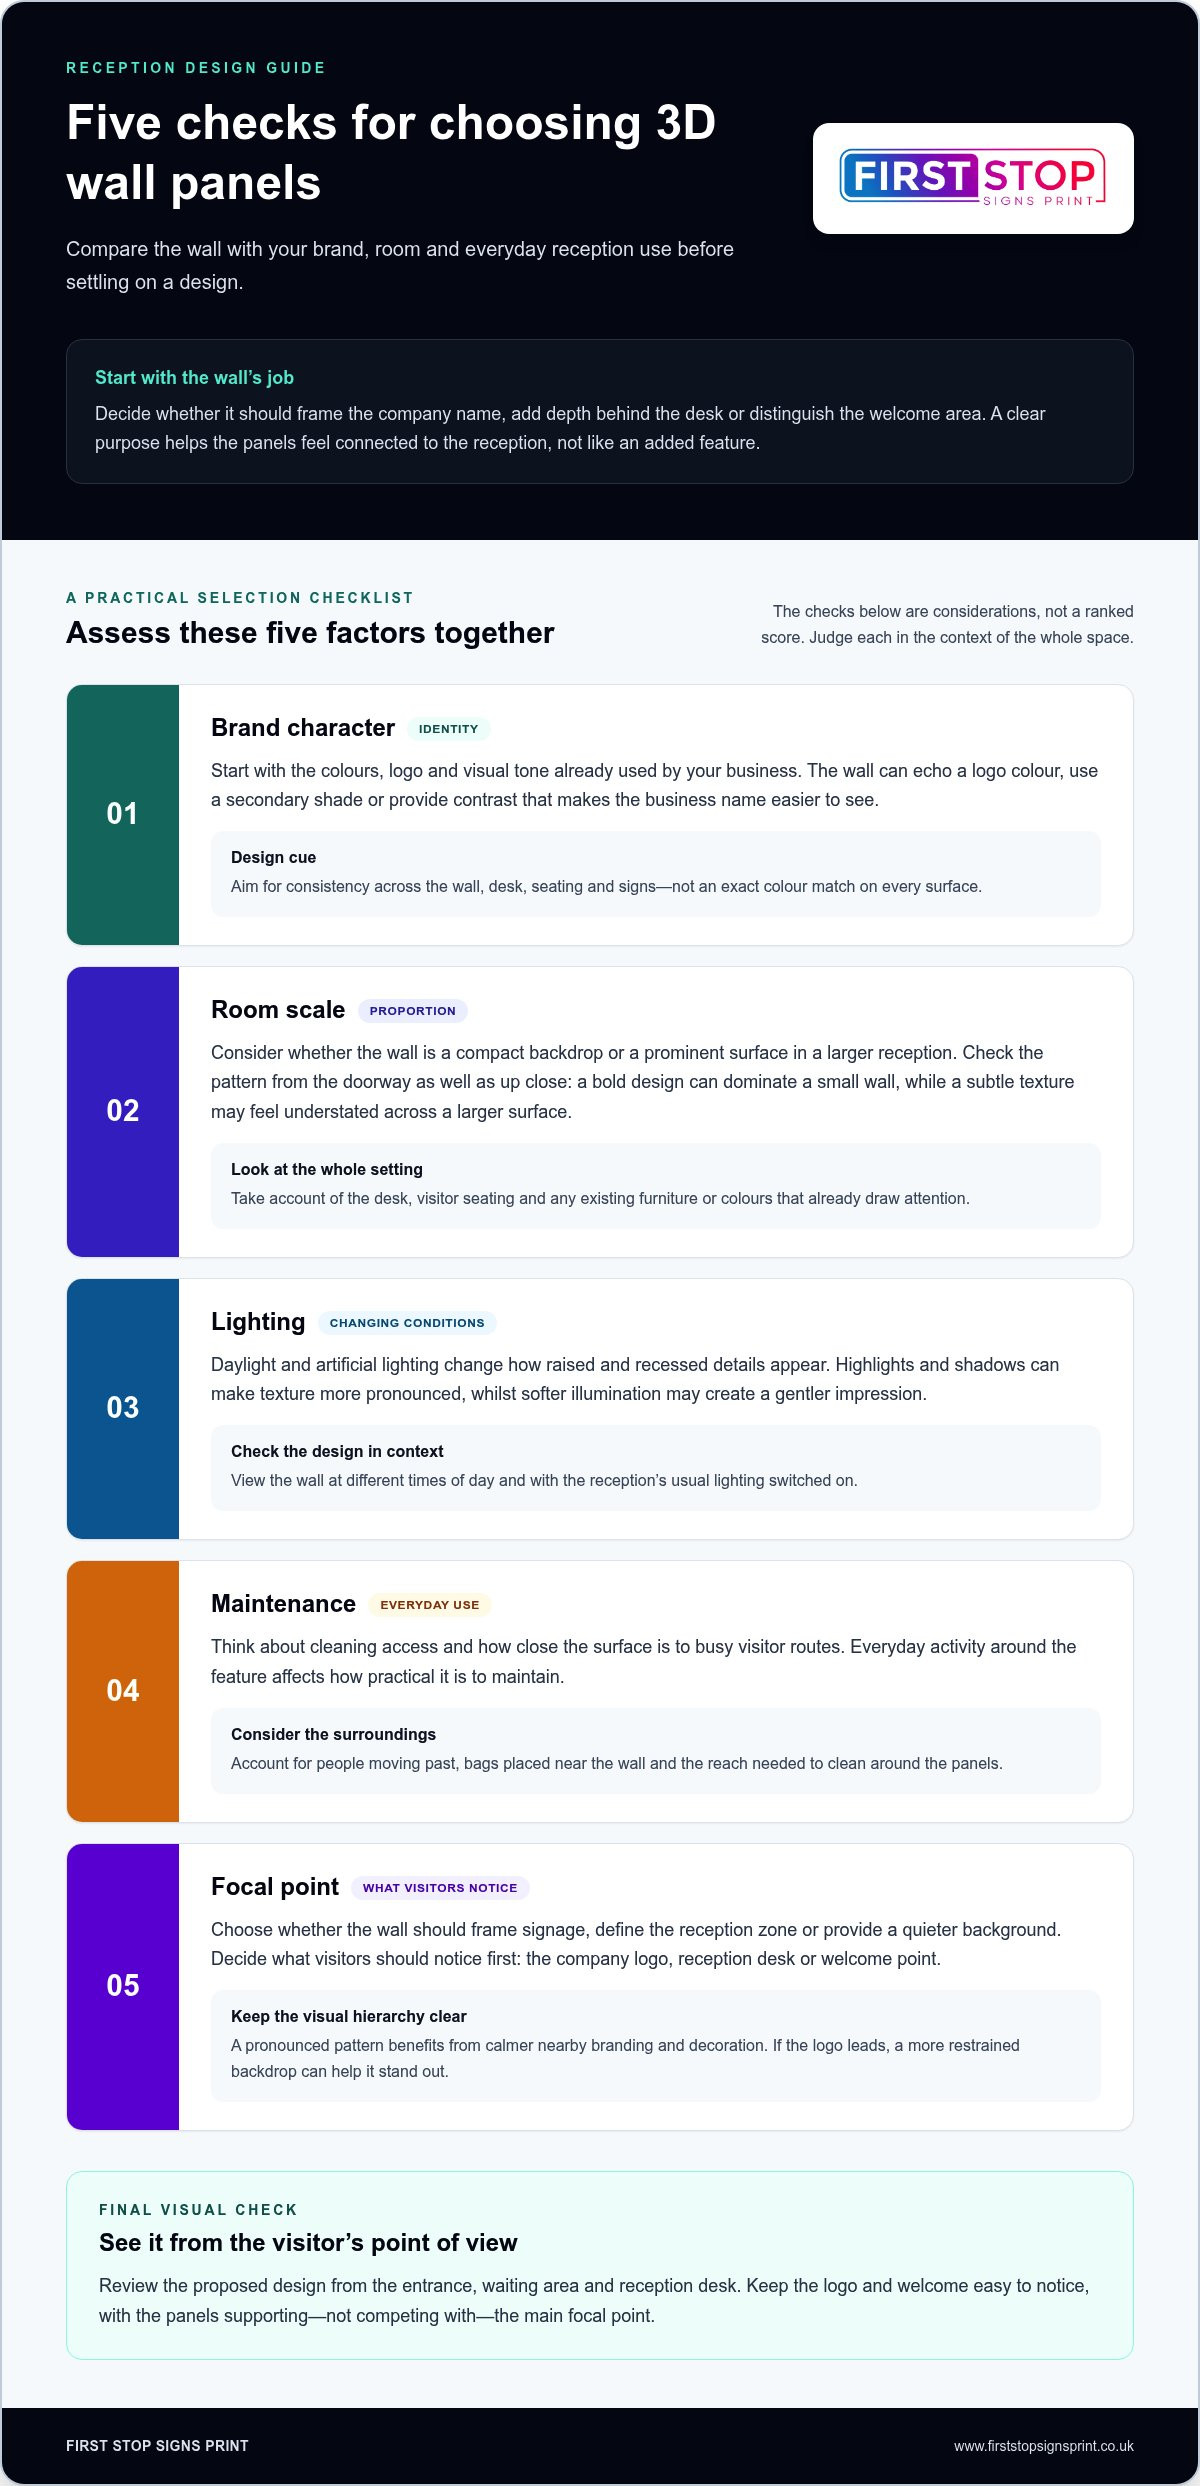
Use this checklist to compare options:
- Brand character: Note the colours, logo and visual tone already used across your business.
- Room scale: Consider whether the wall is a small backdrop or a prominent surface in a larger space.
- Lighting: Look at how daylight and the reception’s usual artificial lighting fall across the wall.
- Maintenance: Think about cleaning access and how close the surface is to busy visitor routes.
- Focal point: Decide whether the wall should frame signage, define the reception zone or provide a quieter background.
Match panel style and colour to your brand
Begin with the brand assets you already use. A reception wall can echo a logo colour, pick up a secondary shade or provide contrast that makes the business name easier to see. The aim is consistency, not an exact colour match on every surface. Consider how the wall will sit alongside the desk, seating and signs, then judge the palette in that complete view.
Compare restrained textures with more prominent patterns in the room itself. A subtle surface can add depth while leaving the logo to lead; a stronger pattern may become the feature and call for simpler surrounding details. Keep the wall’s role clear: backdrop, focal point or zone marker. This helps prevent pattern and branding from competing for visitors’ attention.
Check scale, lighting and day-to-day use
View the proposed design from the entrance, waiting area and reception desk. A pattern that seems balanced close up may feel busy from the doorway, while a small detail might disappear at a distance. Consider the wall’s proportions and the amount of surrounding space, especially if the reception is compact or already has prominent furniture.
Raised surfaces respond to light through highlights and shadows. Check the effect under daylight and the artificial lighting used during normal working hours; a strong beam can make texture more pronounced, whilst softer illumination may create a gentler impression. Also consider everyday activity: people moving past, bags placed near the wall and the practical reach needed to clean around the feature. The chosen design should suit both the viewing angles and the routine of the space.
Once you’ve identified the right direction, bespoke design can bring the wall and reception signs into a coordinated scheme. Explore bespoke signage and design as part of planning a welcome that reflects your brand and suits the room.
Feature Wall or Full Coverage? Make the Right Reception Design Choice
More coverage doesn’t automatically make a reception more memorable. The right choice depends on the room’s proportions, visitor routes and what you want people to notice first. A single feature wall can give the brand a clear setting, whilst panels across several surfaces may help define a larger reception area. In both cases, the texture should support the desk, logo and wayfinding, not compete with them.
| Consideration | Feature wall | Broader panel treatment |
|---|---|---|
| Visual impact | Creates one concentrated focal point. | Builds a more continuous impression across the reception. |
| Brand visibility | Can frame the logo or 3D lettering in one clear location. | Needs a deliberate place for the logo so it isn’t lost among repeated surfaces. |
| Room proportions | Often suits a compact space where one wall can anchor the view. | May help define a larger visitor area where a single wall feels disconnected. |
| Zone definition | Marks the desk or welcome point. | Can visually connect several parts of the reception. |
When one feature wall is the stronger option
In a compact reception, one well-positioned surface can add character without making the room feel crowded. A more restrained area of pattern also gives the brand room to stand out. Start with the visitor’s view from the entrance, then check how the wall relates to the desk and the usual approach to it. If those sightlines naturally lead to one surface, that may be the clearest place for the feature.
Keep a logo or 3D lettering legible by giving it a clear area against the texture. Strong contrast between the sign and its background can help, while a busy pattern directly behind detailed lettering may make the outline harder to read. Consider the size and placement of the sign in the context of the wall, not as a separate decision.
When a broader panel treatment may suit the space
A larger reception, or one that includes a waiting area away from the desk, may need more than a single focal wall to feel connected. Broader coverage can help define that visitor zone, but use repeated visual cues with care. Consistent colour or pattern can link surfaces; introducing several competing treatments may make the space feel disjointed.
Plan where visitors should look and move before extending panels around the room. Keep the business logo prominent at the welcome point and ensure wayfinding remains easy to spot. A textured background can work alongside signage when there’s enough visual separation between the two. For bespoke 3d wall panels for office reception, treating coverage, logo placement and signage as one design helps the wall make a strong impression without overwhelming the room.
Plan Your Office Reception Wall Panels from Brief to Installation
A clear brief turns a visual idea into a practical plan. For 3d wall panels for office reception, record how visitors enter and move through the space, what the wall should communicate, and how the panels will sit alongside the logo and other signs. These details help align the design, fabrication and installation from the outset.
- Review the reception. Measure the wall or surfaces you’re considering, and note the reception desk position, visitor seating and nearby signs. Photograph the view from the entrance and the main approach routes. Include access considerations and furniture that could affect how the wall is seen or reached.
- Set the purpose. Describe the welcome you want visitors to experience and decide what role the wall should play. It might frame the company name, create a focal point behind the desk or help define the reception within a larger space. A clear priority helps prevent panels, logos and wayfinding from competing.
- Gather brand assets. Bring together the existing logo artwork, brand colours and any relevant photographs or visual references. Note other reception signage that needs to be included. This gives the design a consistent starting point and helps show how the panels and signs can work as one environment.
- Develop and review the design. First Stop Signs Print handles design and fabrication in-house at its Romford workshop, coordinating bespoke panels with 3D logos and other signage. Every custom order includes a free digital proof. Check the position and visibility of the logo, the relationship between colours and texture, and how the design fits the desk and visitor sightlines. Unlimited revisions are available before sign-off.
- Approve and arrange installation. Once the design is approved, the project moves to fabrication and professional installation. First Stop Signs Print installs across Greater London, Essex and the Home Counties. Keeping the approved design and site notes together helps the finished arrangement follow the agreed layout.
Before sign-off, look at the proof as a visitor would: from the entrance, near the waiting area and at the desk. Check that the logo remains easy to read and that any directional information is clear. If furniture or signage has moved since the initial photographs, update the brief so the planned composition reflects the reception as it will be at installation.
With design, fabrication and installation handled in-house, First Stop Signs Print provides a joined-up route from initial brief to finished wall. A no-obligation quote can be based on the project requirements and approved design. Start planning your reception wall panels with a brief that brings the space, brand and signage together.
Create a Branded Welcome with First Stop Signs Print
A reception wall works hardest when its texture, logo and signage feel designed as one composition. First Stop Signs Print brings bespoke 3D wall panels and reception signage together through in-house design, fabrication and professional installation. That joined-up route keeps the intended brand presence in view from the first design decisions through to the finished wall.
Bring wall panels and reception signage together
Plan the logo and other signs as part of the wall layout, not as additions to fit in later. Their position, scale and contrast against the texture all affect how clearly visitors can recognise the business. A well-defined focal point gives the eye somewhere to settle, while readable contrast helps keep the logo distinct from the panel pattern.
For example, a logo can sit centrally behind the reception desk, with the panel design acting as a supporting frame. If wayfinding or other reception signs are also needed, their placement should feel related without drawing attention away from the main welcome. The aim is a coherent view in which every element has a clear role.
Move from concept to a finished reception
Share your project brief and existing brand assets with First Stop Signs Print. The team develops the design and fabricates the bespoke panels and signage in-house at its Romford workshop. A free digital proof lets you review the proposed layout, including how the logo and panels work together, before approving it for production.
Use the proof to check the composition, colour relationships and logo visibility. Custom orders include unlimited revisions before sign-off, so you can refine the design before it moves forward. Once approved, the project proceeds to professional installation. Every installation includes a 2-year warranty.
Keeping the work in-house connects the design decisions with fabrication and installation, helping the agreed layout carry through to the reception wall. First Stop Signs Print serves Greater London, Essex and the Home Counties, providing a coordinated option for businesses planning 3d wall panels for office reception alongside bespoke logos and other signage.
A no-obligation quote can help you understand the project route for your space. Discuss your office reception project with First Stop Signs Print.
Give Your Reception a Clear Sense of Welcome
A strong reception design doesn’t need to say everything about your business at once. It should give visitors a confident first sense of who you are, then let the details of the space support that message. The most effective 3d wall panels for office reception are more than decoration: they help turn your brand into a visible part of the visitor experience.
As you move from idea to design, choose one impression you want people to take away. That could be a calm, considered welcome, a distinctive brand presence or a clear point of arrival. Let that intention guide the balance between texture, signage and the wider room. A focused brief gives the finished feature a purpose, rather than simply filling a wall.
Ready to develop an idea for your space? Discuss your reception wall panel design with First Stop Signs Print and take the next step towards a welcome that feels unmistakably yours.
Frequently Asked Questions
Are 3D wall panels suitable for a small office reception?
Yes, 3d wall panels for office reception can work well in a compact space if the design is scaled to the wall and the rest of the room. A focused panel area behind the desk can add depth without enclosing the whole reception visually. Keep the desk surface and nearby furniture in the plan, and leave enough visual space for visitors to spot the welcome point and essential signs.
Can 3D wall panels be designed around a company logo?
Yes. The panel layout can be planned to frame a company logo, with the logo’s size, position and contrast considered alongside the texture. For example, a logo centred above the desk may need a quieter area behind it so the lettering stays clear. First Stop Signs Print designs bespoke wall panels alongside 3D logos and other signage, helping the separate elements form a coordinated reception display.
Should an office reception have one feature wall or panels on every wall?
Neither option is right for every reception. One feature wall can give the desk a clear visual anchor, whilst broader coverage may help define a larger visitor area. Consider what visitors see as they enter, how much wall space is already occupied by doors or signs, and whether the desk is easy to identify. Choose the amount of coverage that supports the layout, rather than treating more panels as automatically better.
How do lighting and 3D wall panels work together?
Lighting changes the shadows and highlights across a textured surface, so the same design can look different under daylight and artificial light. Before settling on a layout, view the wall with the reception lights on and from the main visitor approach. Take care that direct light doesn’t create glare over nearby signage or make the texture distract from the business name. The aim is clear visibility throughout normal working hours.
Can 3D wall panels make an office reception look more professional?
They can help create a more polished impression when the design feels intentional and suits the business’s visual identity. Panels alone won’t define the space; their placement, colour and relationship to the desk and signage matter too. For instance, a considered backdrop can make a reception logo feel integrated rather than added later. Keep the overall composition orderly, with a clear welcome point and no unnecessary visual competition.
How do you plan 3D wall panels for an office reception?
Start by noting the wall measurements, desk position, entrance view and any existing signs or furniture that affect the layout. Gather the logo artwork and brand colours, then decide whether the wall should frame the logo or define the wider reception zone. A digital proof can help you assess the composition before production. Review logo legibility and colour relationships carefully, and make any requested changes before approving the design.
Does First Stop Signs Print install 3D wall panels in London and Essex?
Yes. First Stop Signs Print provides 3D wall panel installation across Greater London and Essex, as well as the Home Counties. The team designs, fabricates and installs bespoke panels and signage, carrying the planned design through to the finished reception. Every installation includes a 2-year warranty. Share the project location and reception requirements when discussing the work so the installation can be planned around the site.


