

The biggest cost increase usually comes from adding complexity: built-out structures, detailed finishes, lighting or electrical work can all add to the scope. There’s no single fixed cost of a custom feature wall in the UK; the price depends on the wall’s size, materials, design and installation requirements. A project price is provided after a quote request, based on those details.
It’s reasonable to want a clear budget before choosing a design. Simple panelling and a feature wall with layered materials or integrated lighting involve different work. Understanding the main cost drivers helps you compare options and decide where to invest.
This guide explains how to measure a wall and estimate materials, which components affect the overall cost, and how design complexity influences the build. You’ll also learn what to consider when planning the finish and installation, so you can shape a feature wall to suit your space and budget.
Key Takeaways
- Material choice, finish and design complexity all affect the overall budget, so define the look and scope before estimating costs.
- Measure the wall carefully, account for obstacles and add 5%-10% extra material for wastage when planning panel quantities.
- Separate the estimate into components such as framework, finishes, shelving, lighting and electrical work to see what is driving the spend.
- Build time depends on the design: straightforward panelling may be quicker, whilst intricate patterns and media-wall features take longer.
- Compare like-for-like project scopes, then tailor the design to your space, preferred materials and finish.
Feature wall panel and moulding product prices
Panel costs vary with material, dimensions and finish. MDF, plywood and solid wood each suit different designs and installation requirements when calculating the cost of a custom feature wall uk.
For a decorative internal wall, requirements depend on whether the work changes the structure or affects fixed services. In rented or shared buildings, property terms and building arrangements can also affect consent.
You can install straightforward panelling yourself if you can measure, cut and fix panels accurately.
Custom-sized panel options
Custom-sized MDF wall panelling can reduce trimming and help panels fit around alcoves, doorways or uneven wall sections. Before ordering, measure the wall at several points and record the smallest width and height. Note sockets, switches and skirting boards too. These details affect the panel layout, cutting and material needed for a clean installation.
A kit may bundle panels or mouldings, so compare its contents with your measurements. The material price alone won’t tell you whether the pack includes the pieces needed for corners, edges or a complete wall.
Panel dimensions and room size
Panel proportions affect how a wall relates to the room. Broad panels can make a compact wall feel less crowded, while narrower sections create more frequent vertical lines. Sketch the wall to scale and mark each panel, moulding and gap before settling on dimensions. This can reveal awkward slivers beside doors or at the edges.
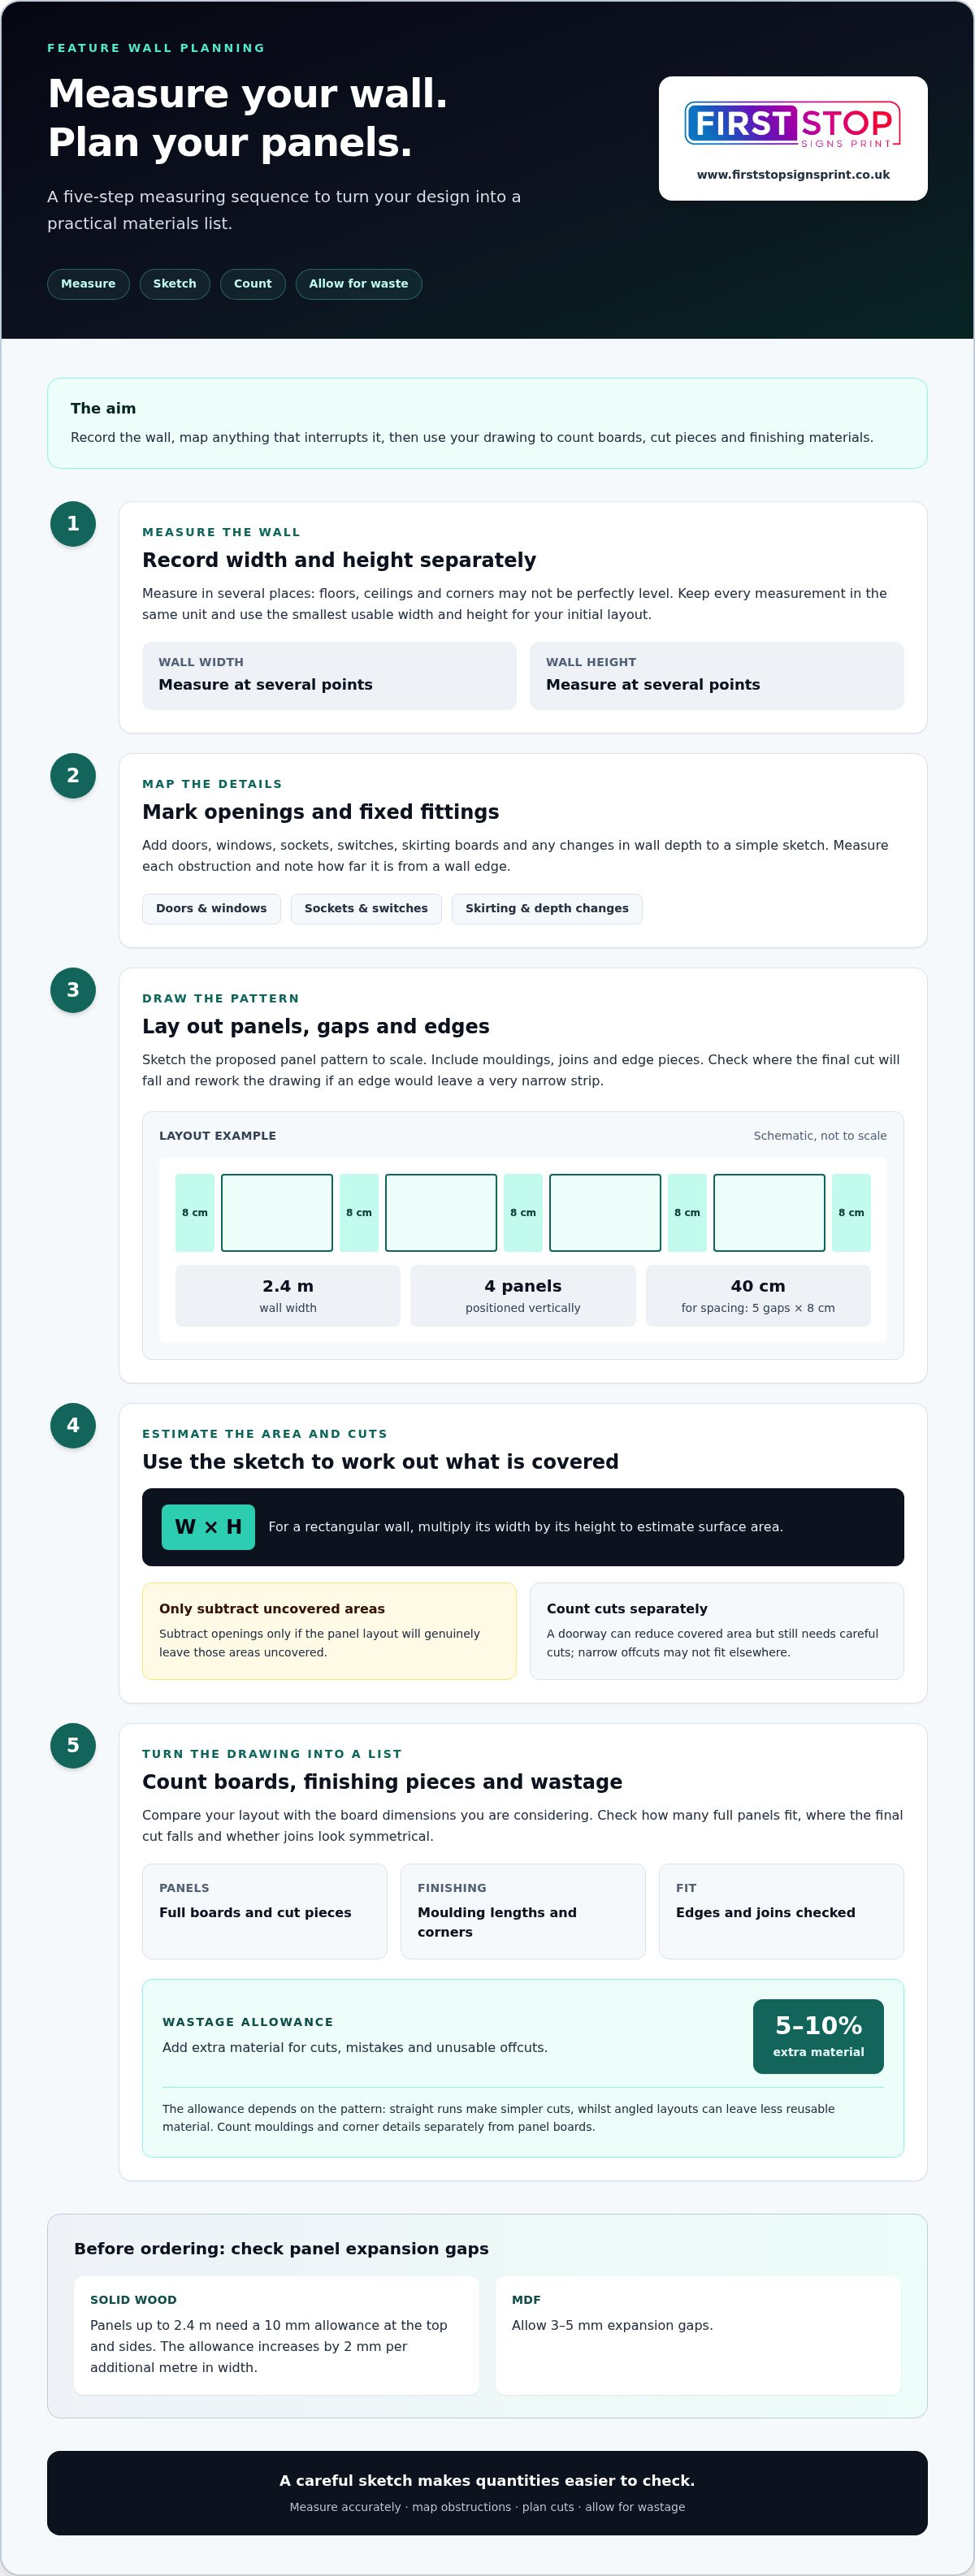
For example, a 2.4m-wide wall can take four vertically positioned panels, leaving 40cm for spacing. Dividing that remainder across five gaps gives 8cm per gap. Treat this as a layout example, not a fixed design rule; panel width and spacing should suit the wall and the intended pattern.
Material prices, durability and maintenance
MDF provides a paintable surface for moulding designs, while plywood offers a layered wood appearance. Compare the finish and upkeep each surface needs, not just its initial material cost.
Painted panels need occasional cleaning and may require touch-ups where knocks expose the surface. Choose a finish suited to the room’s use, and clean according to its care instructions. Solid wood panels up to 2.4m need a 10mm expansion allowance at the top and sides. The allowance increases by 2mm per additional metre in width; MDF panels need 3-5mm expansion gaps.
Measuring walls and estimating quantities
Accurate measurements turn a wall design into a practical materials list. Record the wall’s width and height, then map openings, sockets, switches and changes in depth before estimating the boards or panels required.
Use a tape measure and record each measurement in the same unit. Measure the wall in several places, since floors, ceilings and corners may not be perfectly level. Use the smallest usable width and height for your initial layout, then mark skirting boards, door frames and fixed fittings. A simple drawing makes these details easier to compare.
Follow a consistent sequence so your measurements translate clearly into quantities:
- Measure the full wall width and height, recording each dimension separately.
- Mark doors, windows, sockets and switches on a scaled sketch.
- Measure each obstruction and note its position from a wall edge.
- Draw the proposed panel pattern, including mouldings, joins and edge pieces.
- Use the layout to count full boards, cut pieces and finishing materials.
For a rectangular wall, estimate the surface area by multiplying its width by its height. Subtract openings only if the panel layout will genuinely leave those areas uncovered. A panelled wall around a doorway still needs careful cuts, even if the doorway reduces the covered surface. Count those cuts separately, as narrow offcuts may not suit another part of the design.
Allow for material wastage when converting your drawing into an order. A UK panelling estimate recommends adding 5%-10% extra material for cuts, mistakes and unusable offcuts. The right allowance depends on the pattern: straight runs create simpler cuts, whilst angled layouts can leave less reusable material. Include moulding lengths and corner details in their own count rather than treating them as panel boards.
Before buying, compare your layout with the dimensions of the boards you’re considering. Check how many full panels fit across the wall, where the final cut will fall, and whether the joins will look symmetrical. Rework the drawing if an edge would leave a very narrow strip. This planning can reduce awkward cuts and help keep the finished pattern balanced.
For a commercial space, wall measurements can also guide the placement and scale of a shop sign board. Relating the sign’s dimensions to the visible wall area helps keep the overall display organised.
Component-by-component cost breakdown
Quotes vary in what they include. Check whether VAT, removal of old coverings and wall repairs are included or excluded. An estimate for a false wall with a TV and fireplace may include plastering, skirting boards and electrical work, so compare the full scope, not just the headline figure.
Breaking a media-wall build into components shows which choices shape the total. These UK market ranges are examples for media-wall work, not fixed prices for every feature wall:
These figures describe separate components, not a guaranteed total. Some estimates combine labour and materials, while others list them separately. Don’t simply add every upper or lower figure: a project may not need every item, and overlapping work may appear under different headings.
Ask for the scope to separate materials, installation and finishing. Framework creates the base, plastering prepares its surface, and paint completes the visible finish. Shelves, alcoves, lighting and a fireplace add further choices. Electrical work and fitting may involve separate tasks, so check how each is shown in the breakdown.
The condition of the existing wall can also change the work involved. Uneven surfaces may need preparation before panels or finishes are fitted. Removing old coverings can add work, and repairs depend on the areas needing attention. Clarify whether waste removal, making good and skirting-board adjustments are included in the quoted scope.
For a useful comparison, line up estimates by component and specification. Check whether each includes the same finish, shelf arrangement, lighting and electrical work. A lower total may reflect a narrower scope rather than a like-for-like saving. Keeping inclusions visible makes it easier to adjust the design without losing track of what the build requires.
Custom shelving is worth comparing because its specification can change the component allowance. Treat that figure as a reference for the shelving item, rather than assuming it covers every design or installation detail. When reviewing an estimate, check that the proposed shelves and alcoves match the intended finish and aren’t counted elsewhere.
Labour may be itemised separately from materials. These hourly and daily rates help explain how labour is presented in an estimate; they aren’t component totals. Ask for a breakdown of the tasks covered by each labour charge, particularly where electrical work, plastering and final finishing appear under separate headings. This makes it easier to compare the quoted work with the specified components.
Example build prices
Example prices help set a budget, but the scope matters as much as the finish. Compare each figure with the wall size, materials and work included.
UK custom wall price examples
These examples cover media walls, not every decorative feature wall.
Paint and wallpaper don’t have one universal price comparison. Costs depend on preparation, paint or wallpaper specification, pattern complexity and installation work. A simple painted finish and a patterned wallcovering require different materials and labour.
Cost per square metre
These are useful reference points for that type of construction, not general rates for painting, wallpapering or decorative panels.
Use the square-metre figure as a starting point, then account for the actual design. A wall with alcoves, shelves or electrical work has a different scope from a plain false wall. Before comparing totals, confirm whether the estimate includes finishing, skirting boards and electrical work.
Slat, panelling and MDF installation
Installation costs for wood slats, panelling and MDF depend on the wall area, layout, material and complexity of the cuts. That day rate helps explain labour costs, but the time required varies with the design and site preparation.
Panelling installation can take 1-2 days in a typical 3m x 4m room. Basic designs may take 4-6 hours, whilst intricate patterns with multiple angles can take 2-3 days. These timings show why a detailed layout can affect labour as well as material quantities.
Installation totals in London and other UK regions depend on local labour rates, access, travel and the work included. The market figures above don’t give separate regional averages, so compare estimates based on the same materials, wall dimensions and installation scope.
Other benchmarks use different descriptions of the work, so treat them as comparison points rather than interchangeable prices. Building a stud wall for a media wall in the UK costs an average of 1,850. Check whether a quote covers construction, finishing and installation before comparing it with any of these figures.
For a fireplace option, a UK media wall with a fireplace costs around 2,300 - 3,500 on average. That figure is not a like-for-like UK media wall rate. Ask for a breakdown of materials, preparation and fitting, and make sure the proposed design and included work match your priorities.
How much does a custom feature wall cost in the UK?
The cost of a custom feature wall in the UK depends on its size, materials, finish and installation scope. That reference applies to media walls, not every decorative wall design.
Start your estimate by separating the visible finish from the construction behind it. Painted panels have different requirements from a built-out media wall with shelving, lighting and a fireplace. Each added feature brings its own materials, fitting work and finishing details. A larger wall may also need more boards and preparation.
Use a short project brief to clarify the budget. Record the wall dimensions, preferred material and finish, then list every feature you want. Include shelves, alcoves, lighting, electrical work, and any removal or repair work. This makes it easier to identify which choices are essential and which could be simplified.
- Wall size: more surface area generally means more materials and fitting work.
- Design detail: angled cuts, built-out sections and precise joins add labour.
- Material: painted MDF, cladding, hardwood and stone have different material requirements.
- Extra features: shelves, lighting, a TV mount or fireplace add components to the scope.
- Wall condition: uneven surfaces or old coverings can require preparation before installation.
Compare estimates by matching their inclusions, not simply their totals. One quote may include framework, plastering, skirting boards and electrical work; another may cover only some of these. Check whether finishing, fitting and waste removal are included. A clear breakdown shows whether different prices reflect different specifications.
For bespoke work, the price depends on the project and is provided after a quote request. The main cost factors are wall dimensions, material choice, design complexity, preparation and installation requirements. You can control the budget by simplifying the layout, reducing built-out features or choosing a different finish.
Before proceeding, settle the design, measurements and required components. Keep a written scope showing the finish, features and work included. If you’re planning a custom wall project, request a tailored quote to discuss the design and its requirements.
First Stop Signs Print: Label Printing
First Stop Signs Print creates decorative 3D Wall Panels and Metal Wall Art for distinctive interior feature walls. These options suit projects where texture, depth or a custom visual element matters more than a standard painted finish.
For a business interior, Custom Business Signs can help coordinate the wall with your wider identity. First Stop Signs Print also offers professional installation for panels and metal wall art, as an optional extra requiring a postcode. Share the wall’s dimensions, intended use and preferred look when discussing your project, so the design can be shaped around the space.
Contact First Stop Signs Print to discuss your feature wall requirements and request a price, or visit www.firststopsignsprint.co.uk.
Plan a feature wall that fits your space
Before committing to a design, decide what you want the wall to do: create a focal point, strengthen a business identity or add texture to a room. That purpose can guide your choices of colour, finish and distinctive three-dimensional details. In a commercial space, coordinating the wall with other brand elements can create a more consistent visual presence.
The cost of a custom feature wall in the UK is only one part of the decision. Consider how the finished wall will work alongside your wider environment and the impression you want visitors to take away. First Stop Signs Print offers 3D Wall Panels, Custom Business Signs and Label Printing, which can support visual projects across a physical space and related business materials.
Ready to discuss a feature wall concept for your space? Contact First Stop Signs Print and take the next step towards a design that feels right for your setting.
Frequently Asked Questions
What pushes the price up fast?
Built-out sections, custom shelving, lighting and electrical work can quickly increase the project scope. Each feature adds materials, fitting and finishing tasks. Intricate patterns also need more careful measuring and cutting than a straightforward layout. For example, a media wall combining alcoves, a fireplace and integrated lighting involves more work than decorative panels fitted flat against one wall.
What affects the price of a bespoke feature wall, including materials and labour?
Wall dimensions, material choice, surface condition and design detail all influence the price. Labour depends on the skills and tasks involved: carpentry may build the framework, plastering prepares the finish, and electrical work supports lighting or media equipment. A wall with awkward corners or several openings needs more precise fitting than an uninterrupted surface.
How long does feature wall installation take, and what preparation is required?
Installation can take 4-6 hours for basic panelling, whilst intricate patterns involving multiple angles may take 2-3 days. Before work starts, clear furniture from the area and make the wall accessible. Measure and mark sockets, switches and openings, then settle the panel layout. For a media wall, plan electrical work with a qualified electrician.
What are the risks and maintenance costs of different feature wall materials?
Maintenance depends on the material and finish, so there’s no single upkeep cost for every wall. Painted panels may need touch-ups after knocks, while textured surfaces can collect dust in grooves. MDF edges can be affected by moisture, so consider suitable room conditions and careful cleaning. Check the material’s care guidance and allow for repairs or refinishing if the surface is damaged.


